Schedule a Tour: 281.525.4320



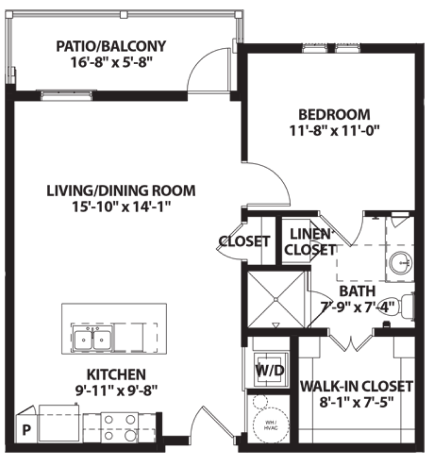
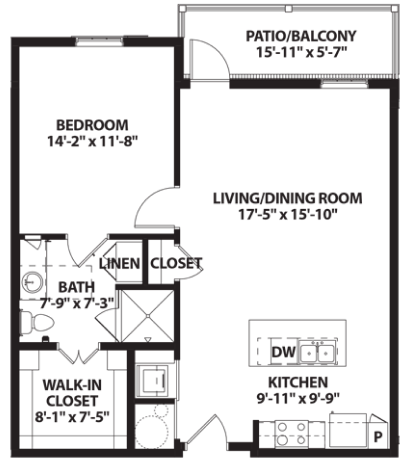
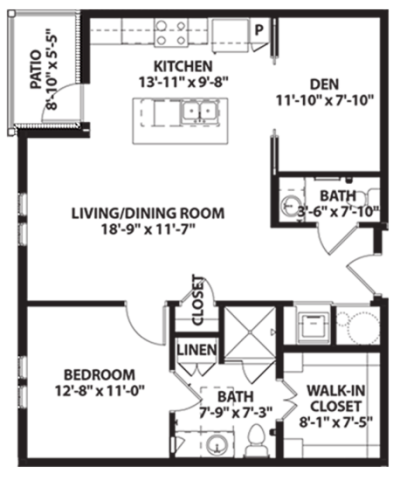
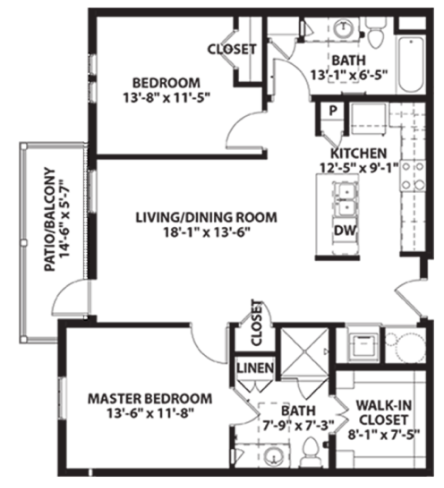
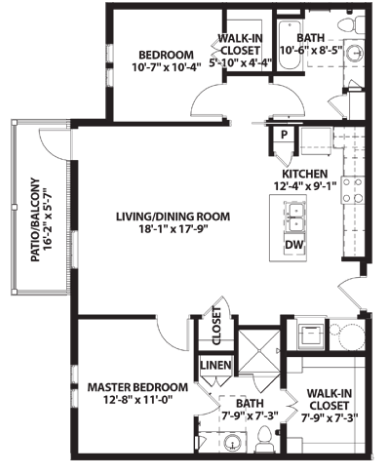
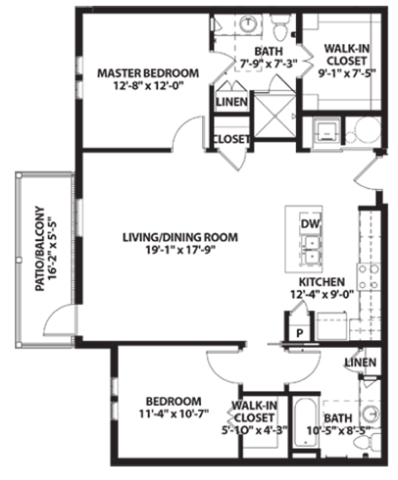
Choose a floor plan you like and realize you’re not choosing a rental lifestyle where the investment is simply month to month but joining a neighborhood of like-minded folks who are equally rooted in making The Crossings home. It’s a place of mutual support, with a plan that protects your financial future. When you are ready, contact our team to set up a tour of the floor plan that most catches your eye.